House B.N.
Project
House B.N.
Details
- Year:2025
- Size:179 sqm usable
- Location:Bucharest
- What we did:Interior design project by Novo Concept
For the curious...
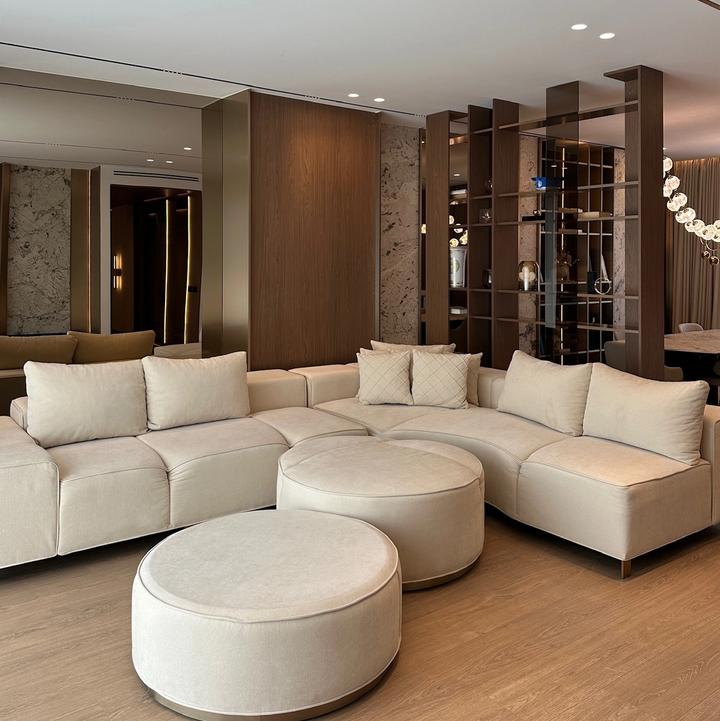
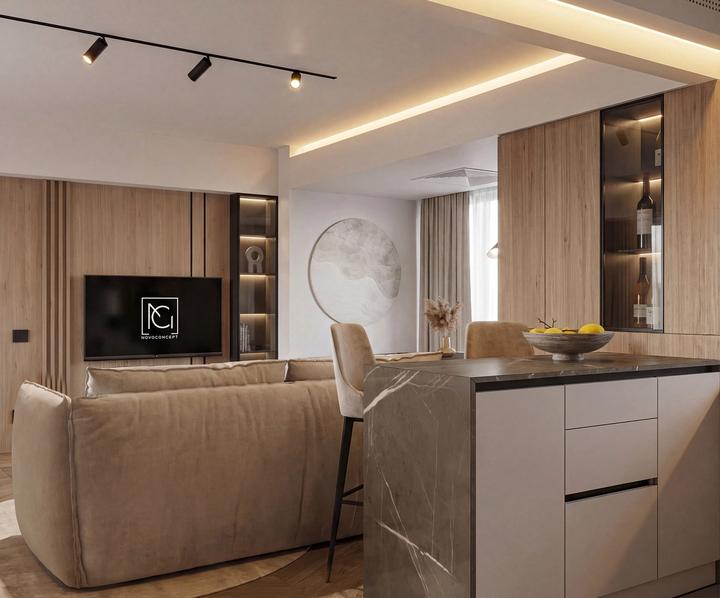
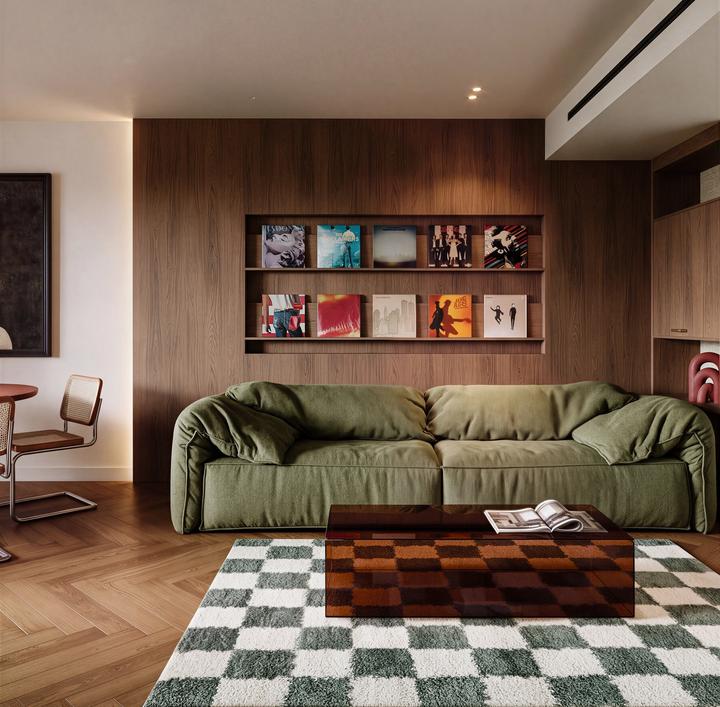
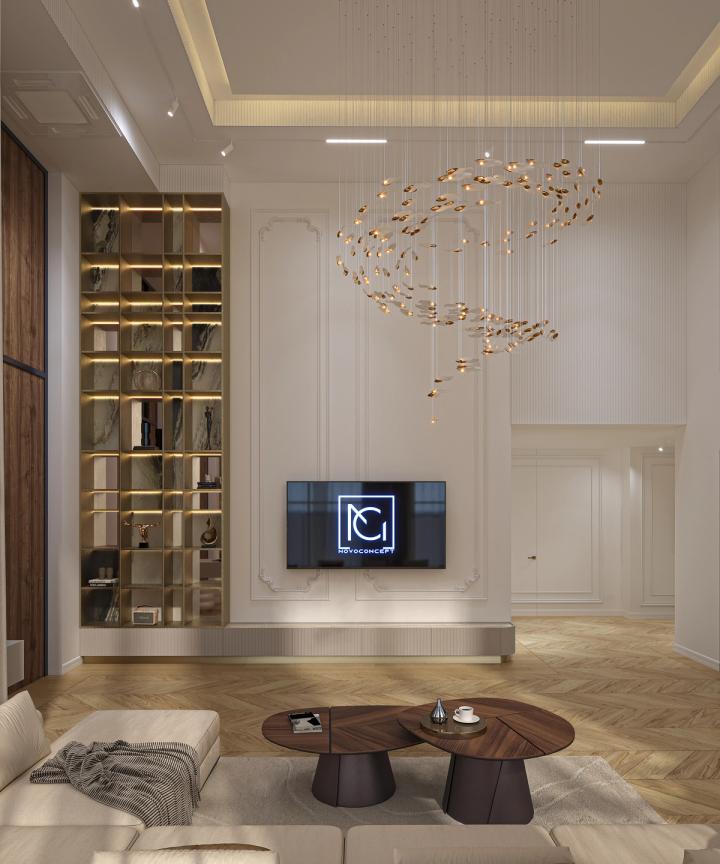
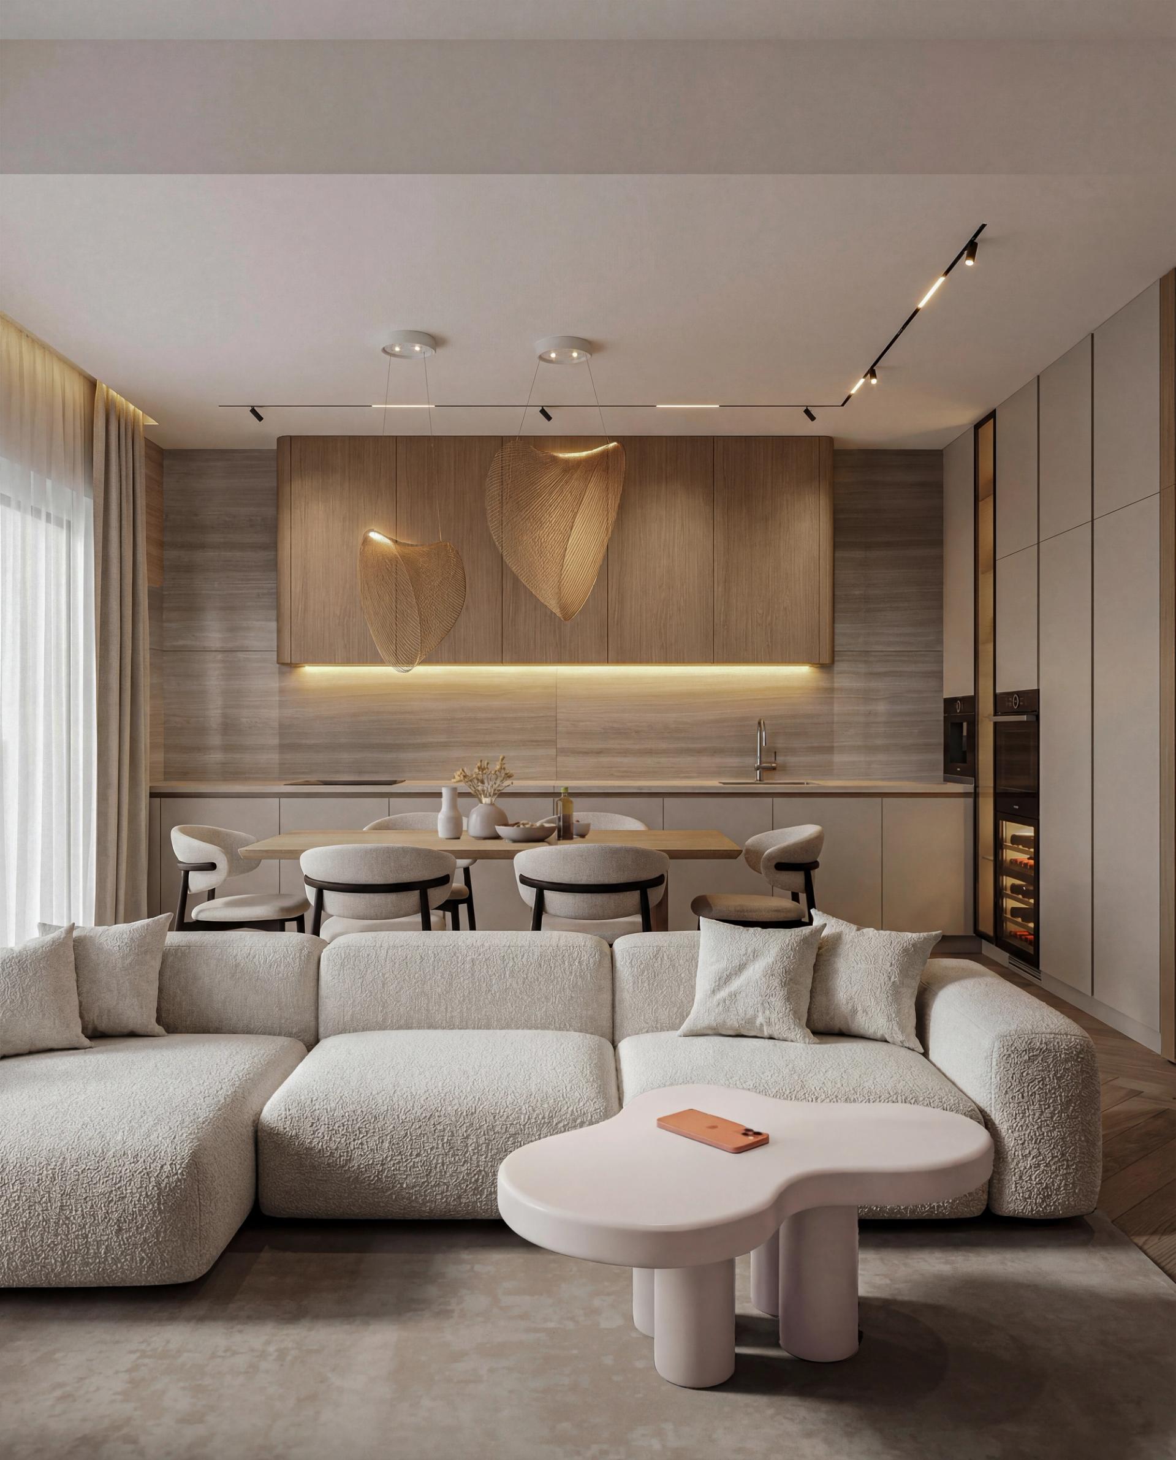
✨ In 2025, the NOVO CONCEPT team developed the interior design project for a 179 sqm house, starting from the clients’ wishes and preferences. The chosen direction blends Japandi influences with organic elements, creating an interior based on neutral, warm tones, natural materials and simple forms.
🌟 We built the material palette around stone textures, light-toned wood and bouclé upholstery, complemented by finishes in shades of beige, cream and other natural hues. Rounded shapes and subtle contrasts between textures contribute to a relaxed atmosphere, allowing each material to stand out.
✔️ Our aim was to create a space that reflects the clients’ lifestyle and personal taste, with a cohesive, welcoming design carefully adapted to each area of the house. An interior where simplicity, natural elements and comfort come together in every room.